Execution you can build on
Creed Construction Group is a full-scope general contractor in greater Houston. Commercial, industrial, residential. Ground-up or renovation. One crew, one schedule, one point of contact from walkthrough to closeout.

- What we do
- General contracting across commercial, industrial, and residential
- Where most work lands
- Tenant improvements, build-outs, and remodels
- Where we work
- Greater Houston and surrounding regions across Texas
Full scope, not a narrow lane
We are set up to run a construction project of nearly any type in this region — commercial, industrial, residential, renovation or ground-up.
Most of our volume comes from tenant improvements, build-outs, and remodels, because that is what owners in Houston need most often. That is where the work lands, not where the capability stops.
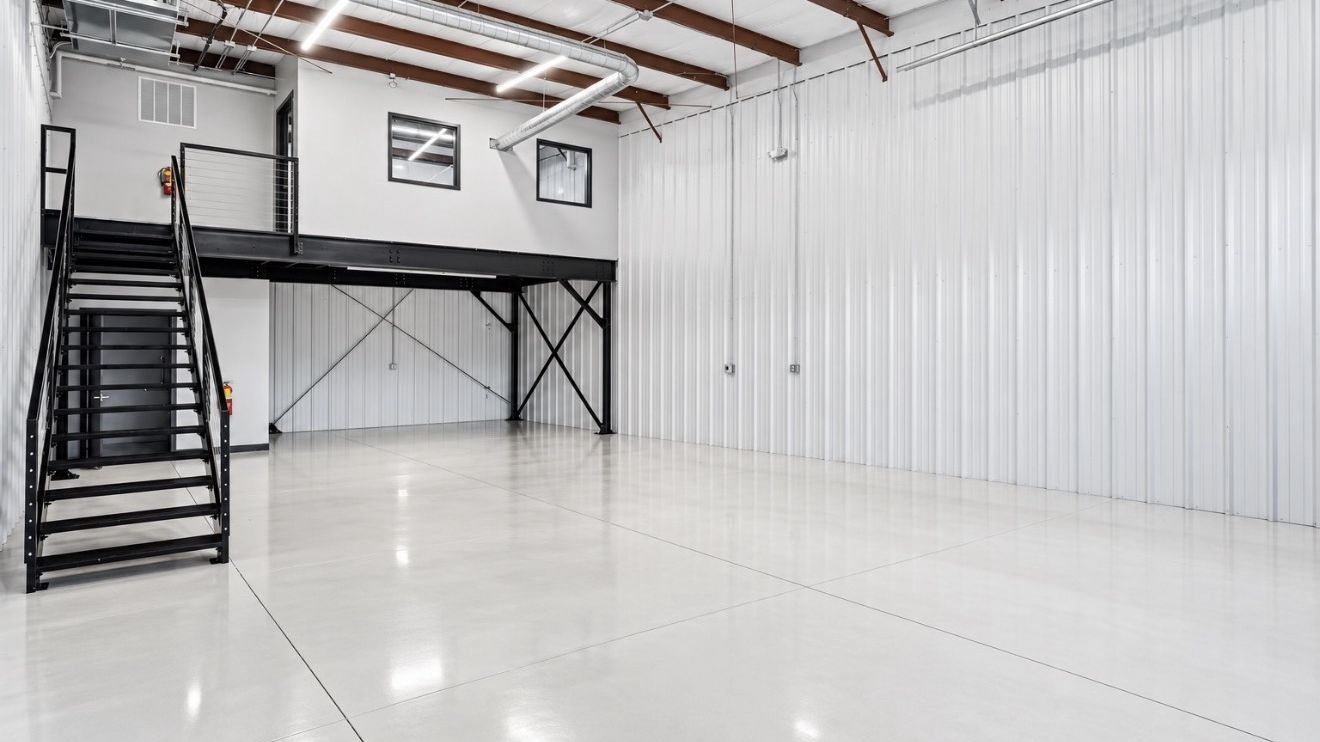
Commercial & industrial
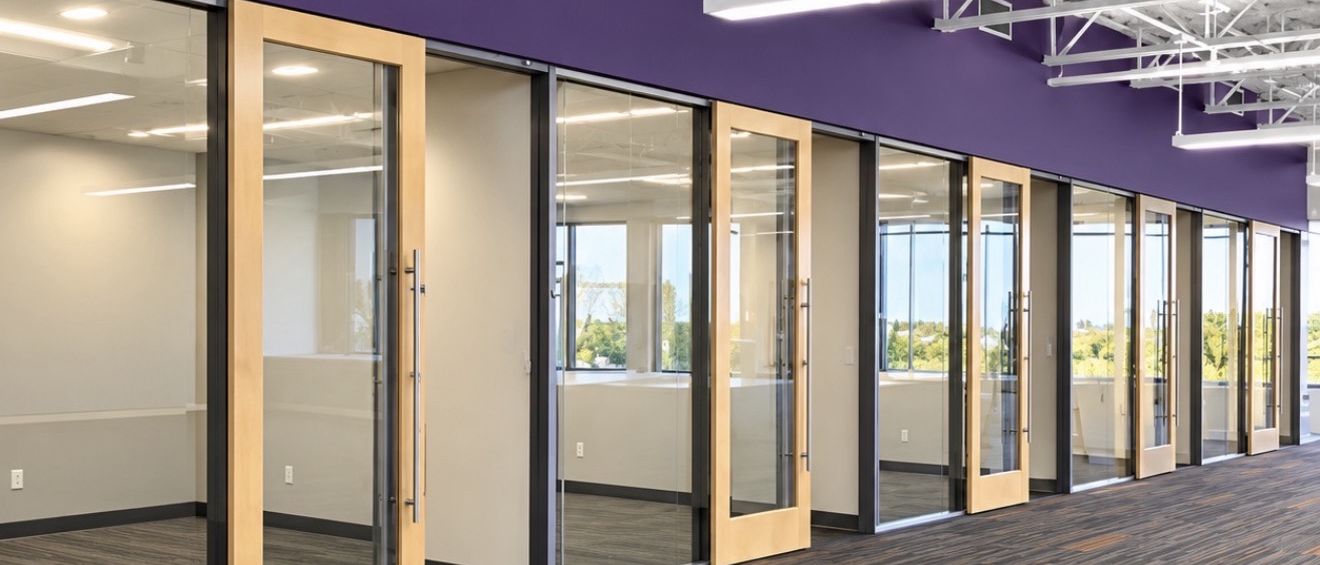
Tenant improvements and full build-outs for offices, retail, warehouses, light manufacturing, and laboratory space. We work inside landlord requirements, lease deadlines, and occupied buildings.
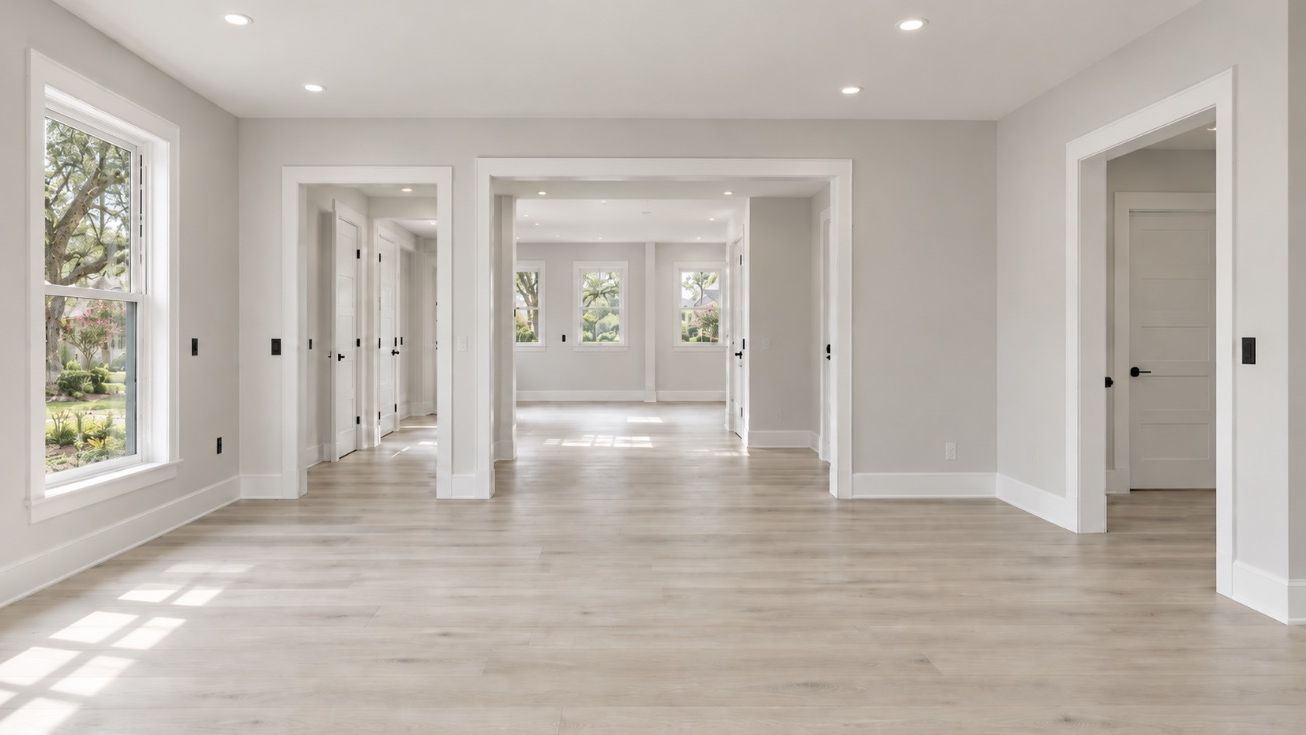
Residential
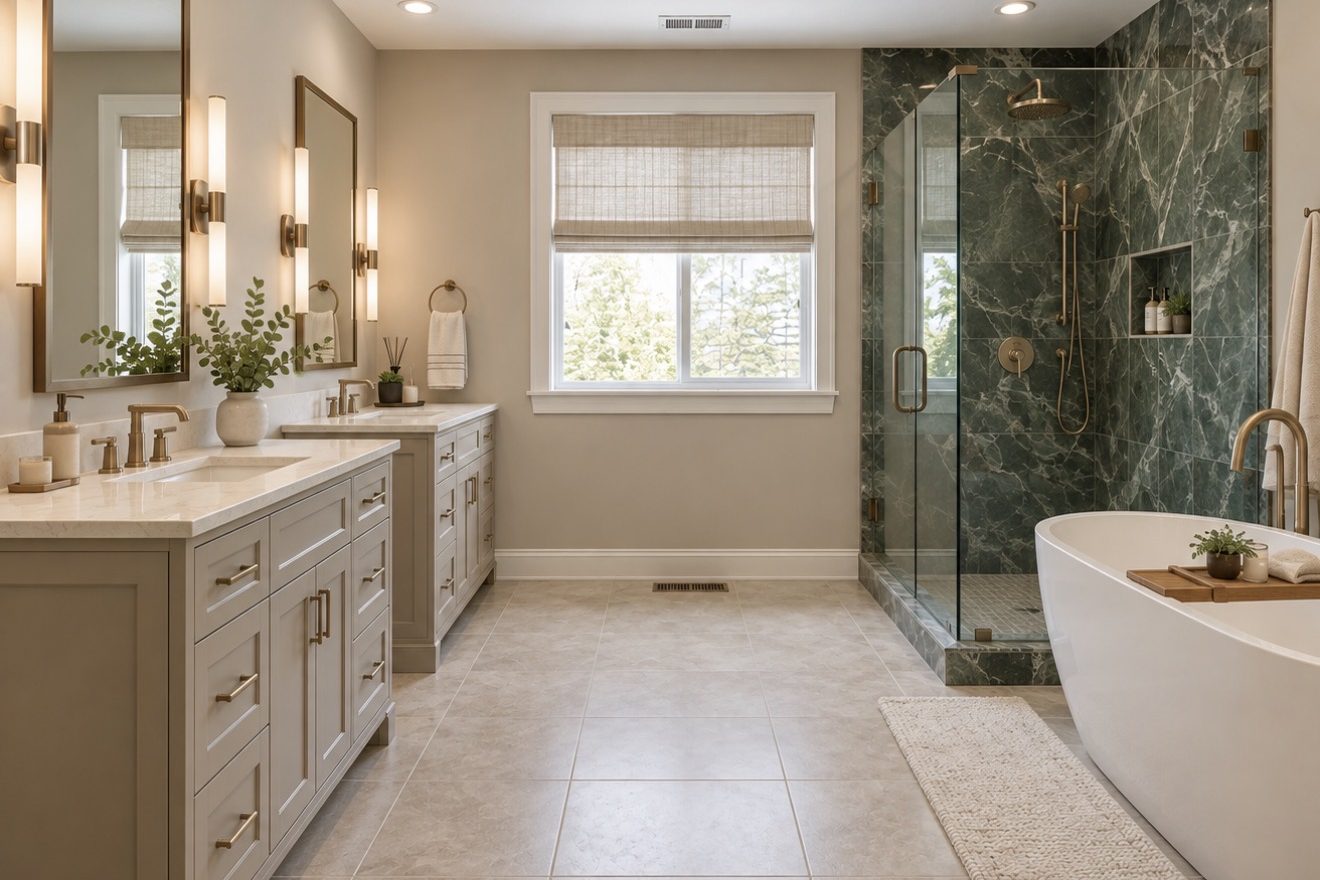
Kitchens, baths, additions, and whole-home renovations, plus custom builds. Commercial-grade scheduling and site control applied to a house someone is still living in.
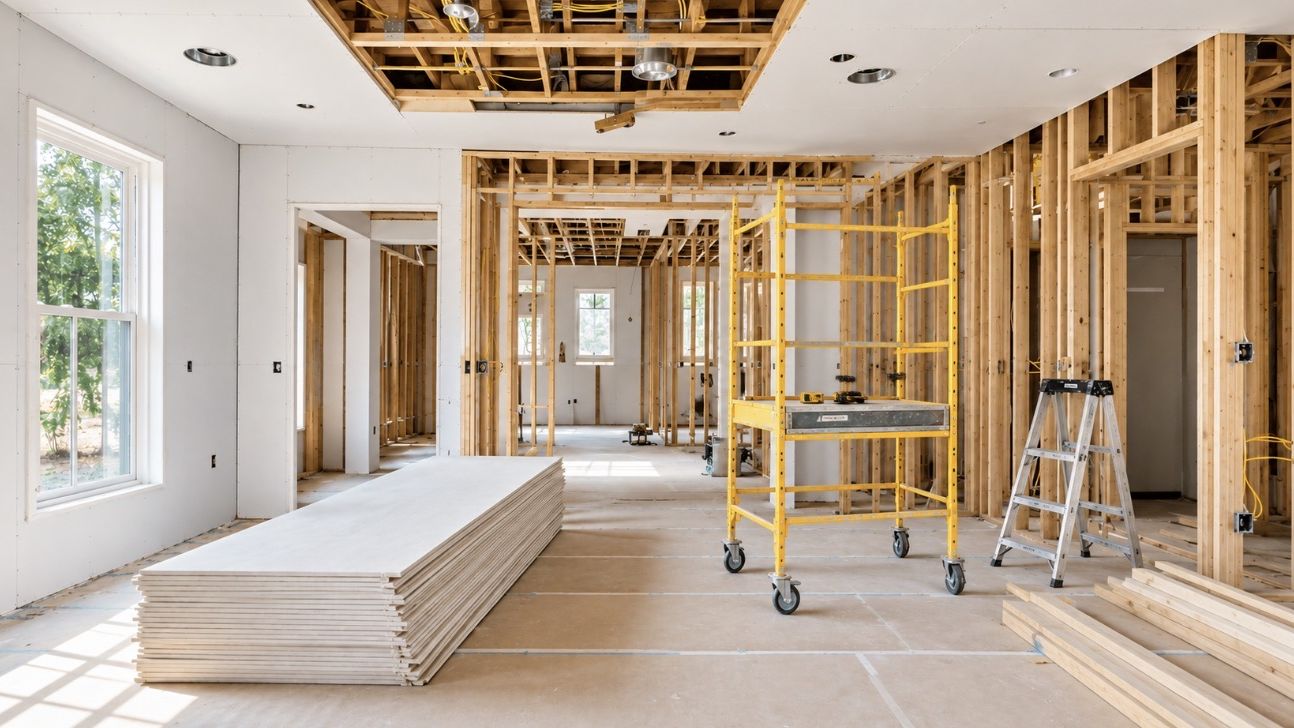
Ground-up construction
Commercial and residential builds from pad and foundation through final inspections and turnover.
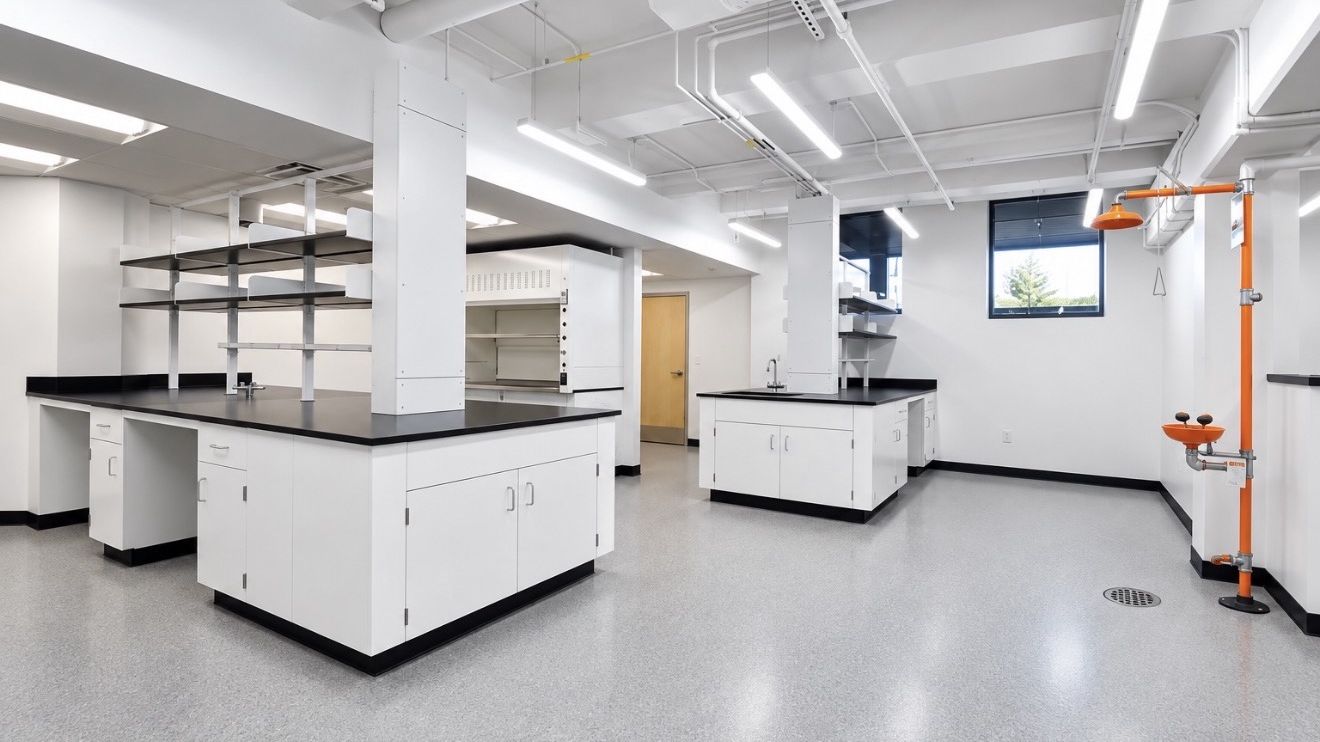
Specialty scopes
Labs, clean spaces, phased work, restoration, and projects another contractor walked away from. Bring it to us and you will get a straight answer on whether we are the right fit.
The part most people never see
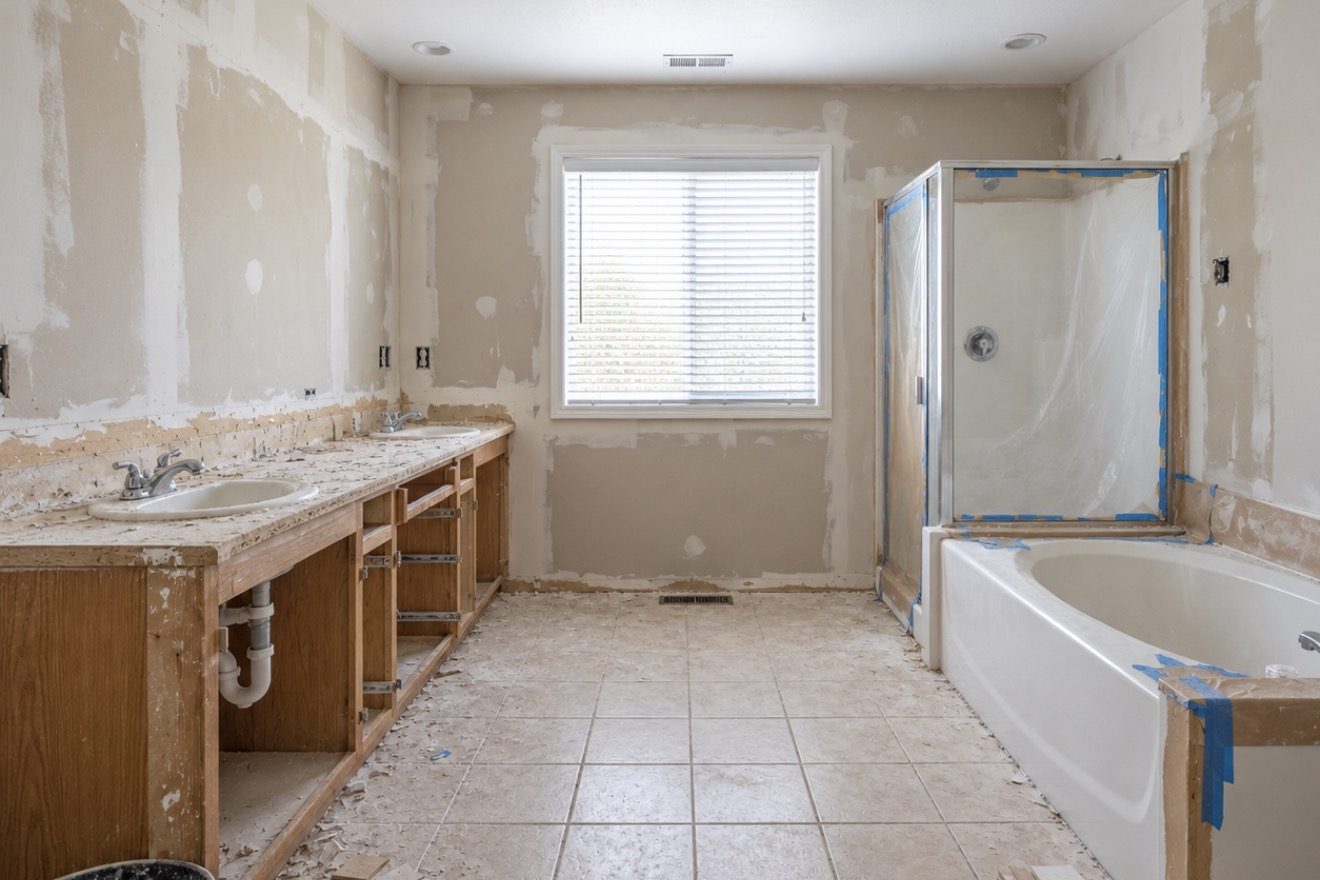
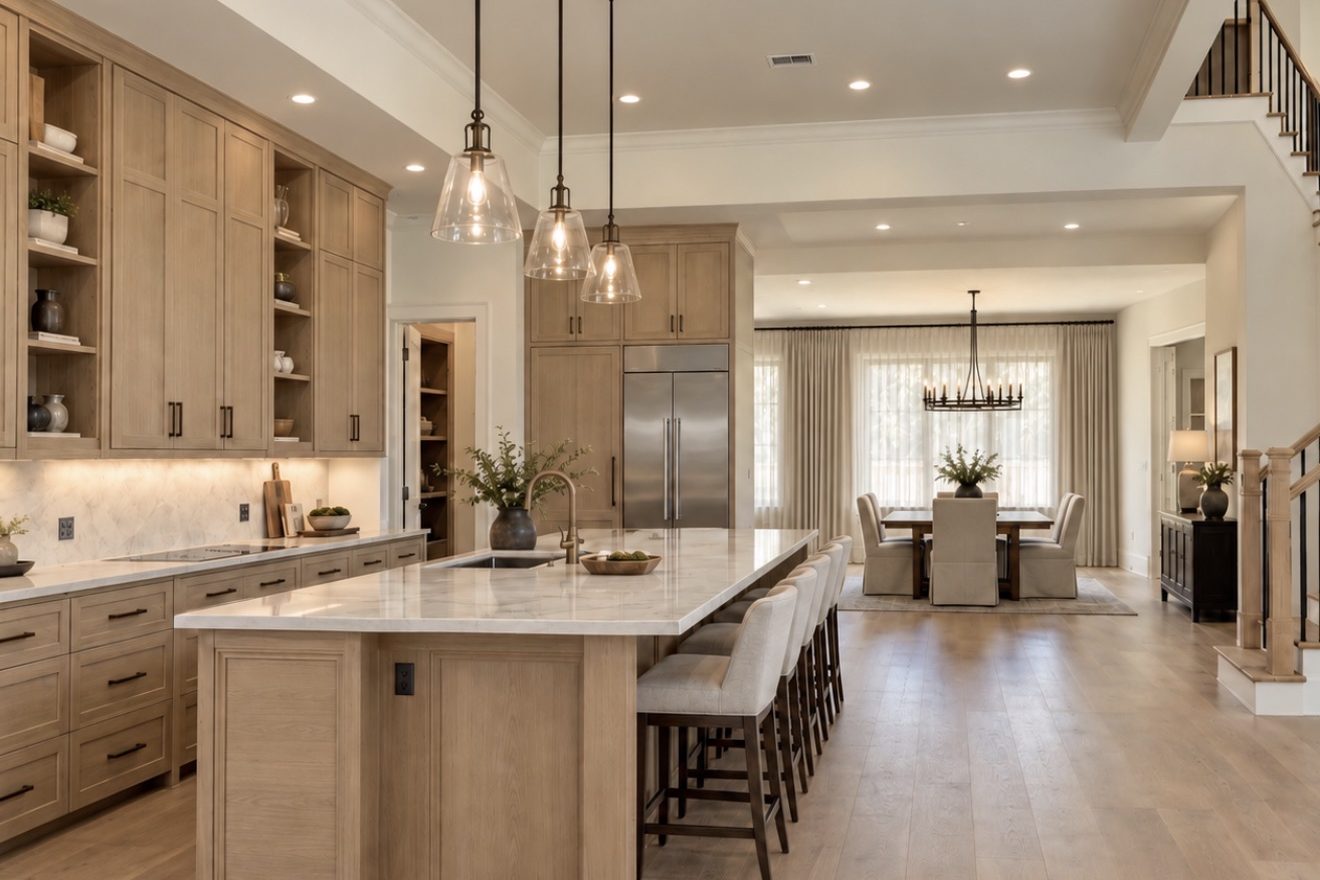
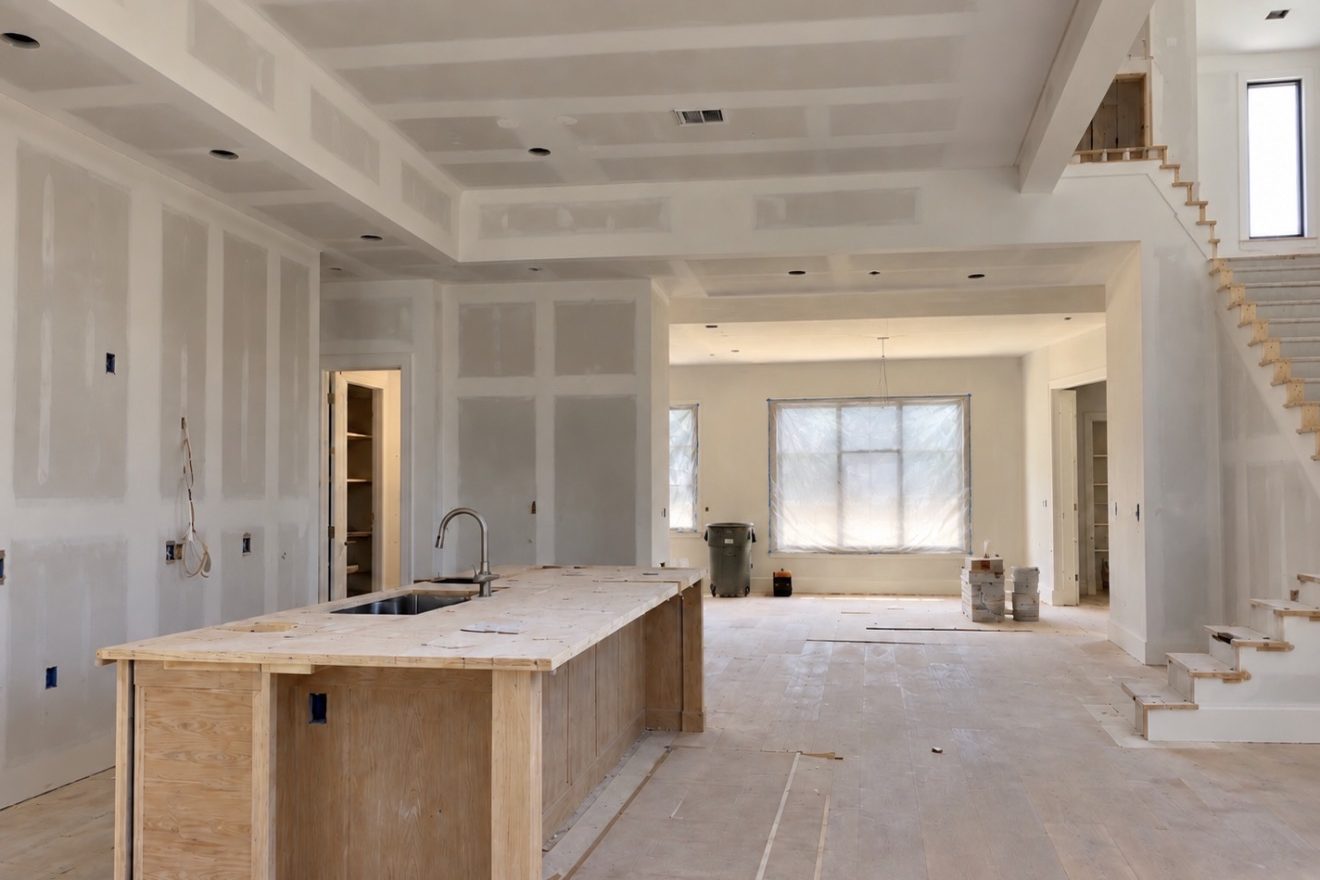
Drag the handle across each image. The left side is where the space started. The right side is where it ended up.
Anyone can show you a finished room. What matters is the distance travelled to get there, and whether the detail still holds up when you are standing in it.
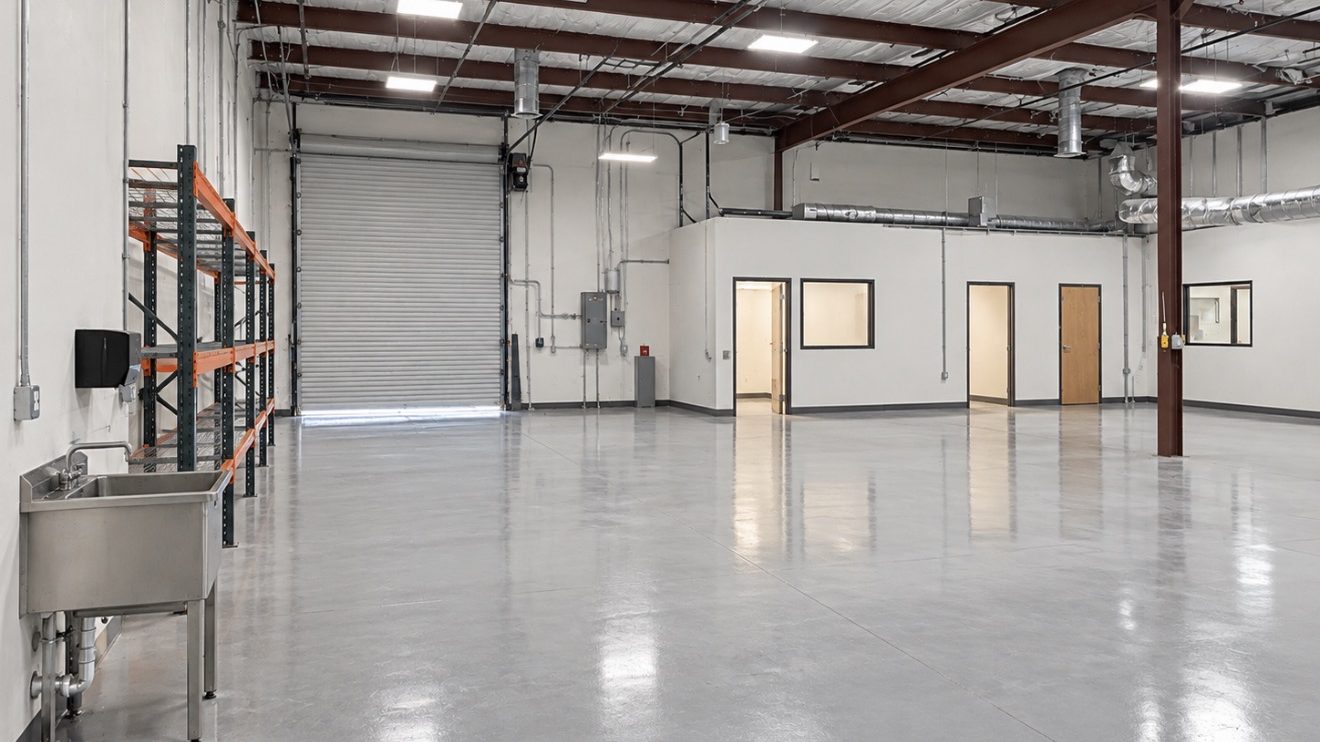
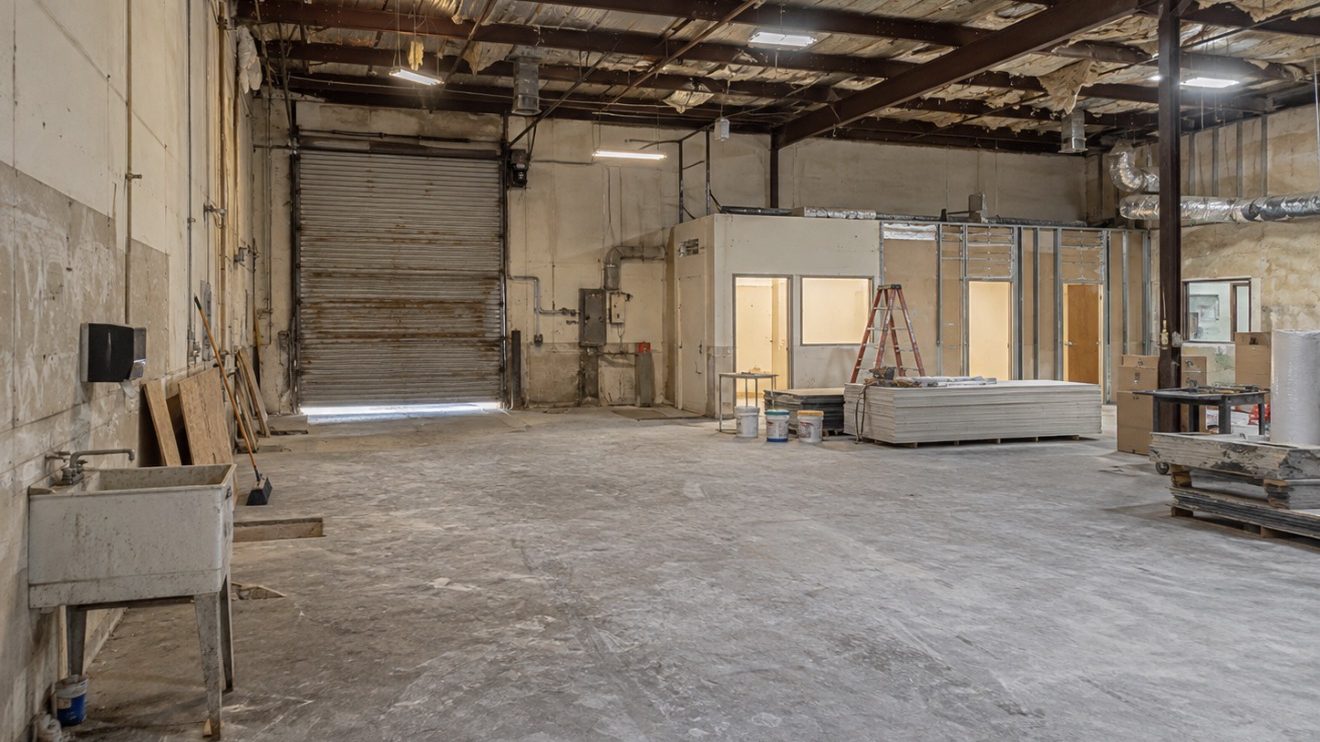 Before
After
Before
After
 Before
After
Before
After
 Before
After
Before
After
Four stages, no surprises
Owners and tenants care about two things: what it costs and when they can open. Everything we do is organized around answering both early and holding to the answer.
-
Walkthrough
We meet you on site, review plans or existing conditions, and get clear on scope, constraints, and the date you need to be open.
-
Bid and schedule
A line-item proposal with real numbers from real subs, paired with a schedule that shows the critical path and the permit timeline.
-
Build
Daily site supervision, coordinated trades, and regular updates. Changes get priced and approved before the work happens, not after.
-
Closeout
Punch list, final inspections, warranties, and as-builts turned over in one package. We answer the phone after the job is done.
What the name stands for
The company is named for a set of commitments, not a family name. These four are the ones we get judged on.
Integrity
We price what we can actually deliver, and we tell you early when something changes. No discovered costs at the end of a job.
Excellence
We build to the detail, not to the minimum that passes inspection. The work should hold up long after the warranty period closes.
Commitment
Your open date is our open date. We do not take on more than we can staff, and we finish what we start.
Collaboration
Architects, engineers, landlords, inspectors, and your own people — we keep everyone talking so decisions get made once instead of three times.
Have a space that needs building out?
Send us the plans, the lease deadline, or just an address. We will walk it and get you a number.