What we build

The scopes below are where most of our work lands. They are not the limit of what we take on — if your project is not described here, ask. Everything runs through the same supervision and the same schedule discipline.

Tenant improvements

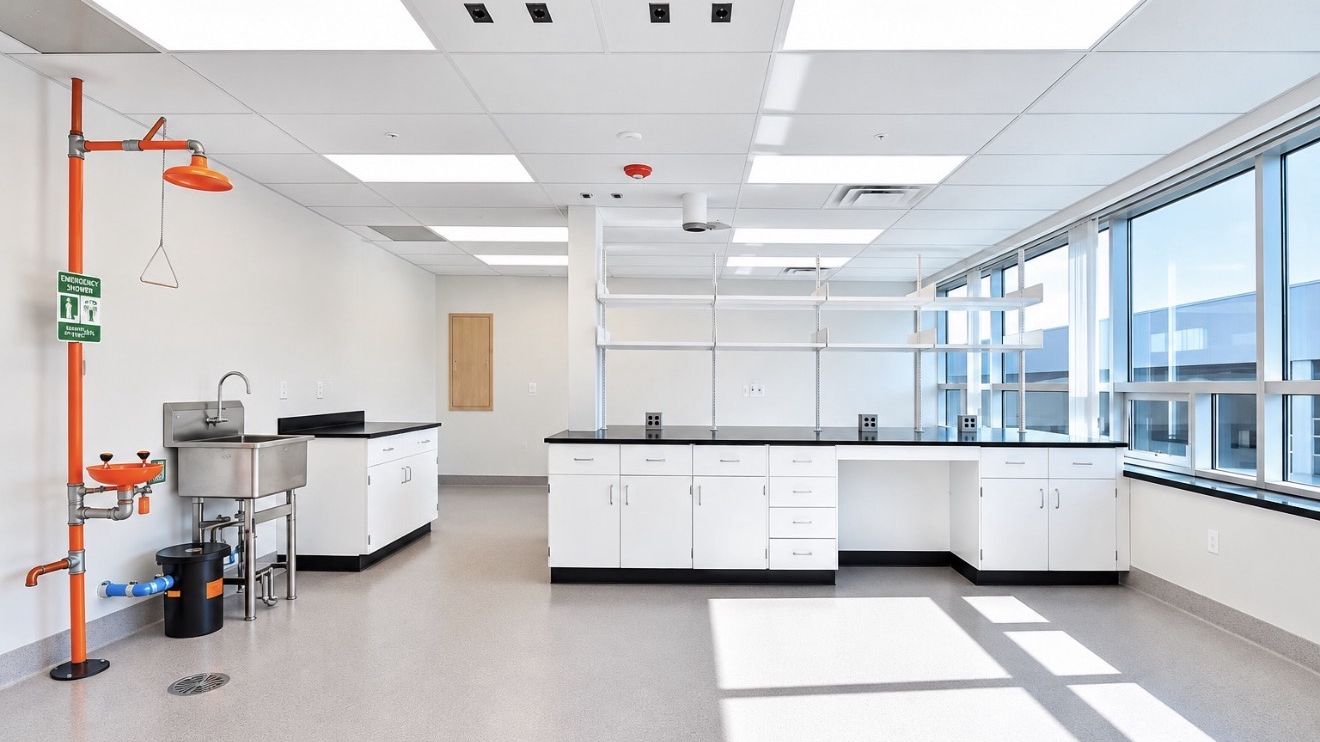
Completed laboratory fit-out with casework, shelving, and daylight from a window wall.

Taking a leased space from where it is to where your business needs it. We work within landlord work letters, building rules, and after-hours restrictions, and we plan around the tenants who are still operating on either side of you.

  • Demolition and reconfiguration
  • Framing, drywall, and ceilings
  • Electrical and lighting upgrades
  • HVAC modification and balancing
  • Plumbing rough-in and fixtures
  • Flooring and finishes
  • ADA compliance corrections
  • Permit coordination and inspections

Commercial & industrial build-outs

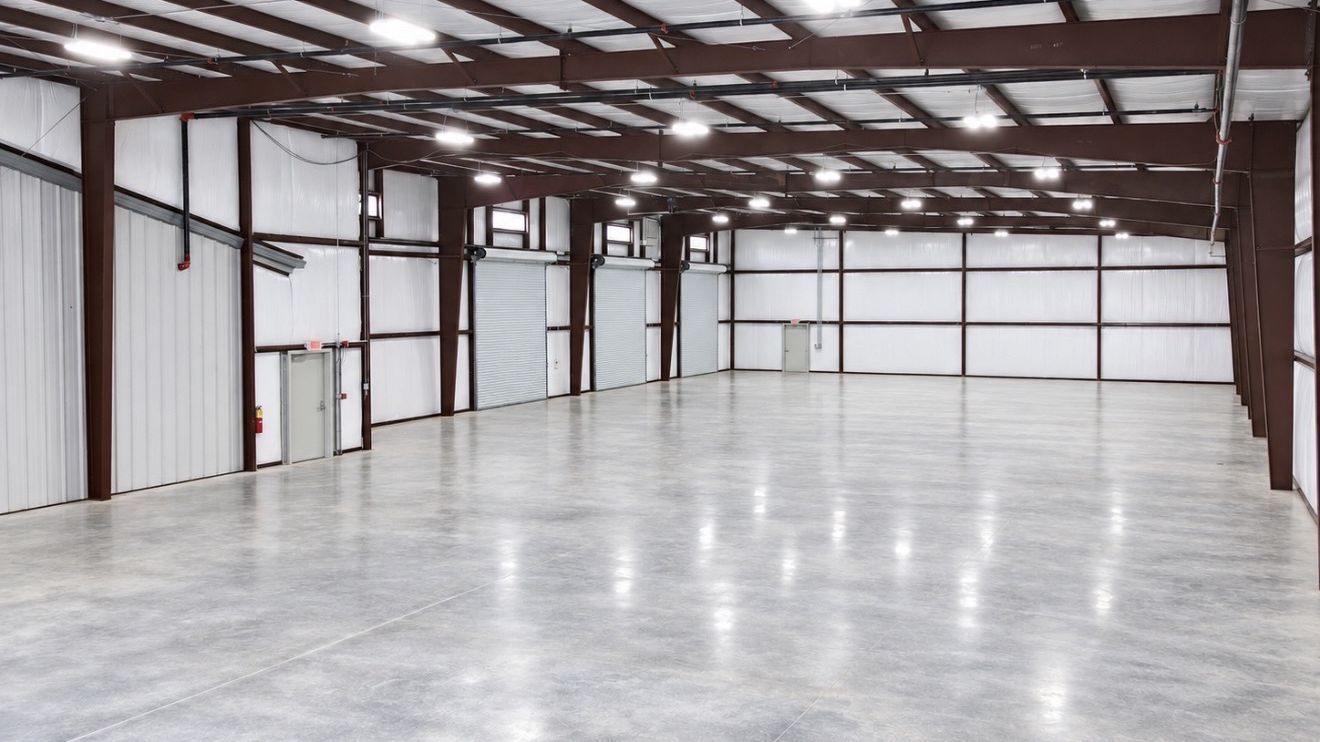
Finished industrial building interior with exposed steel frame, roll-up doors, and polished concrete floor.

Full finish-out of a cold shell or a gutted space, delivered ready to open. We have built for offices, retail, warehouses, light manufacturing, and specialty spaces like laboratories — each with its own inspection path and equipment demands.

  • Cold and warm shell finish-out
  • Office and retail interiors
  • Laboratory and technical space
  • Warehouse and distribution space
  • Light manufacturing facilities
  • Storefronts and exterior work
  • Equipment coordination and hookup

Residential remodels

The same project controls we use on commercial jobs, applied to a house that people are living in. Dust containment, protected access, a posted schedule, and a crew that cleans up before it leaves each day.

  • Kitchen renovation
  • Bathroom renovation
  • Room additions
  • Whole-home renovation
  • Structural modifications
  • Outdoor living and patios
  • Flooring, trim, and millwork
  • Insurance and repair work

New construction

Ground-up builds from site prep through final inspections and turnover — a commercial project delivered ready for its certificate of occupancy, a home delivered ready to move into. Custom homes, storage facilities, and small-format commercial and industrial buildings. We coordinate the trades and keep the owner ahead of every decision that affects the schedule.

  • Site preparation and utilities
  • Foundations and slabs
  • Framing and structure
  • Envelope and roofing
  • Trade coordination
  • Interior finish-out
  • Custom homes
  • Storage and small-format commercial
  • Final inspections and turnover

Preconstruction support

Less a service line than something we do when it helps. Bring us in before the drawings are final and we can tell you what a decision costs while it is still cheap to change. Useful for owners weighing a space, or when the scope is still moving and you need real numbers to plan against.

  • Budgeting and cost estimating
  • Site and space feasibility review
  • Value engineering
  • Schedule development
  • Permit and code navigation
  • Subcontractor procurement

Not sure which category your project falls into?

Most of them do not fit neatly. Describe what you are trying to do and we will tell you how we would approach it.